Projects
Real projects, real results. Every remodel below was designed and built by ORCA. Free estimates: call 310.930.1178.
Kitchen Remodel
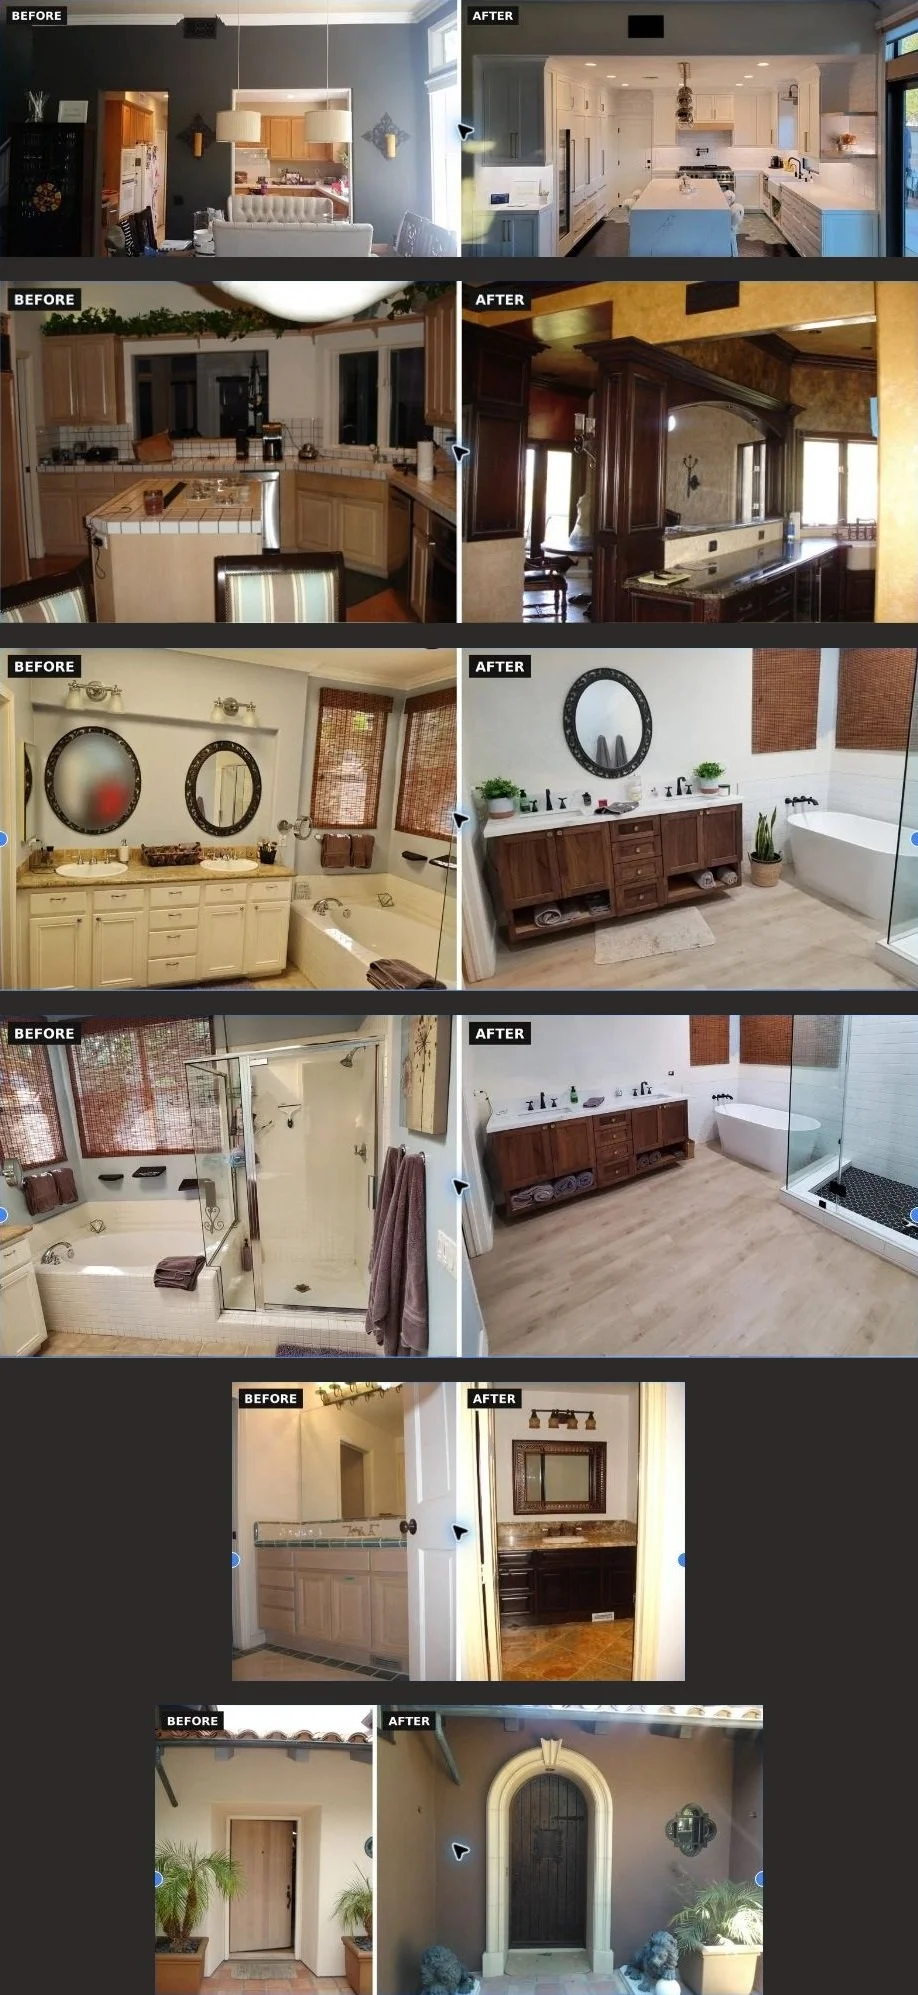
Load-bearing shear wall engineered for removal to open the kitchen to the dining room, and the dining room window replaced with French doors. Full custom cabinetry, waterfall quartz island, integrated wine fridge, and pro range.
Kitchen Remodel
Tile counters and builder-grade cabinets replaced with custom cabinetry, a framed archway with columns, granite counters, farmhouse sink, and stone accent walls.
Bathroom Remodel
Custom walnut floating vanity with open shelving, quartz top, and matte black fixtures.
Bathroom Remodel
Built-in tub and framed shower replaced with a freestanding tub, frameless glass shower, subway tile, and hex tile shower floor.
Bathroom Remodel
New cabinetry, granite top and backsplash, stone tile floor, and updated lighting.
Front Entry Remodel
Designed by ORCA. Flat slab door replaced with an arched plank door, cast stone surround with keystone, and wrought iron details.
The ORCA Approach
Thoughtful design, planned around how you live
Every style, from classic to modern
Start-to-finish builds with one team
Controlled execution, clean job sites
Built to Last
Custom details designed in-house
Quality materials and craftsmanship
Clear schedules, no surprises
Free estimates: 310.930.1178
Let’s Talk About Your Project
Call 310.930.1178 or email sales@orcadesignbuild.com to request a free estimate.